Property photo 1
Property photo 2
Property photo 3
Property photo 4
Property photo 5
4 Beds
3 Baths
2,225 sqft

$580,000

13425 Brookwood Way, Lathrop CA, 95330

Price per sqft$260.67
Built in2002
Property size2,225 sqft
Property typeResidential

Overview

Active

Listed Sep 7, 2026

Updated 11 days ago

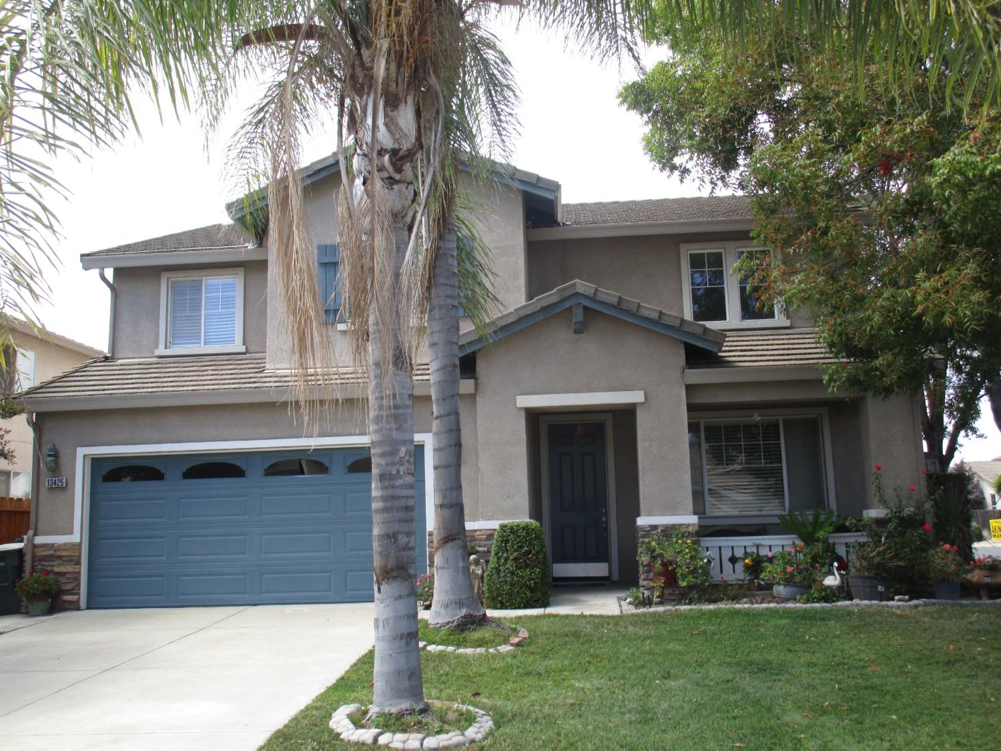
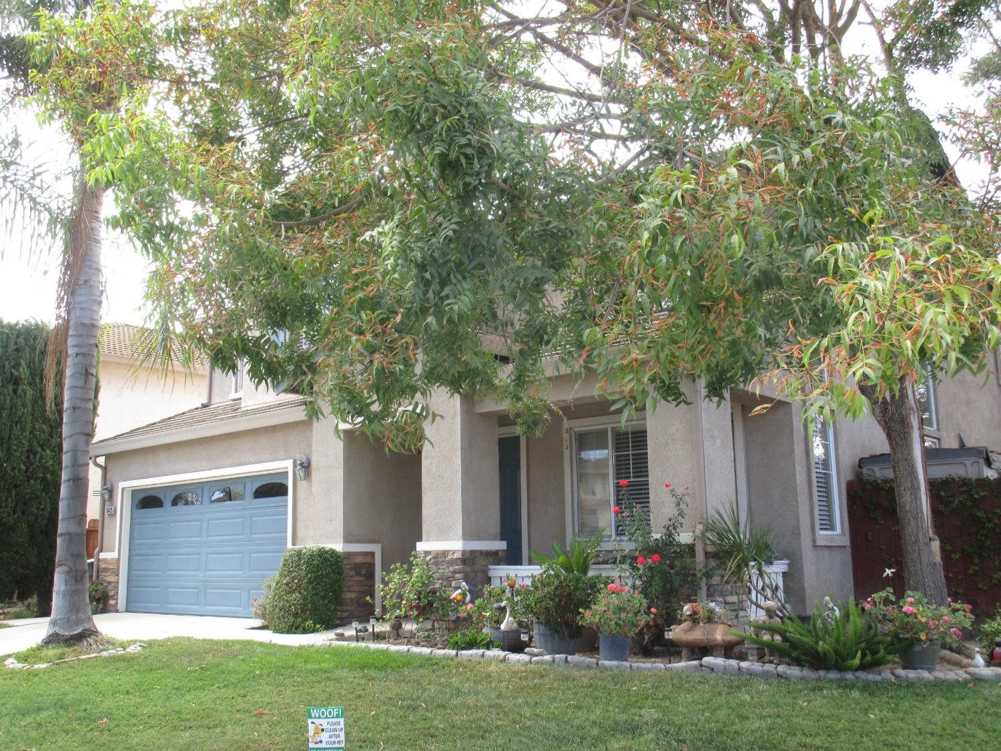
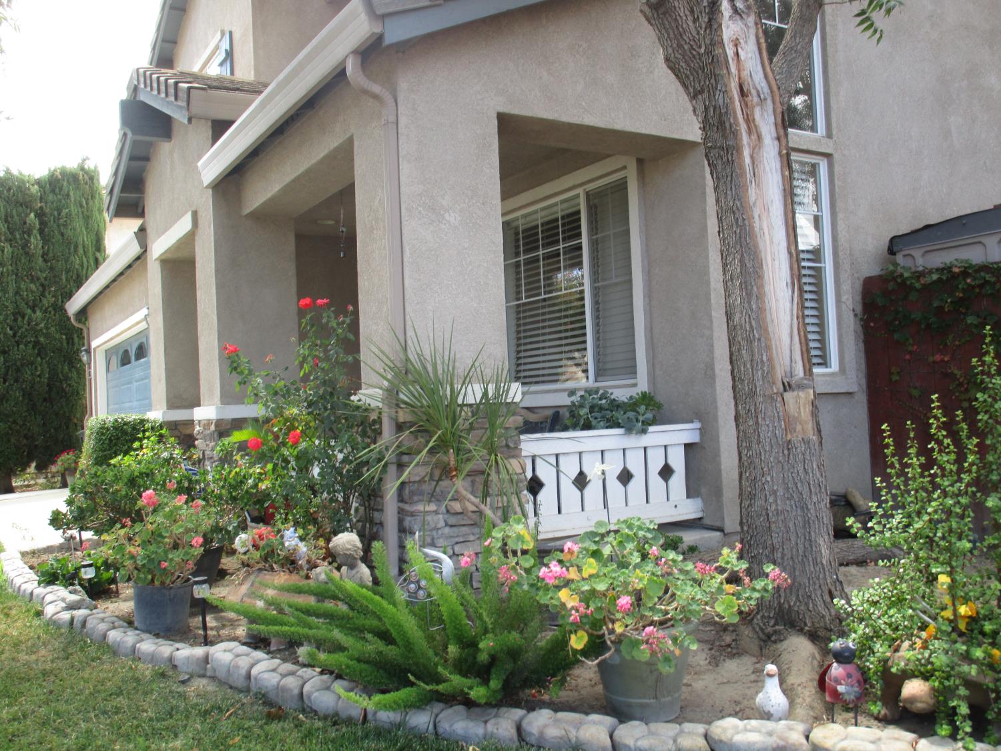
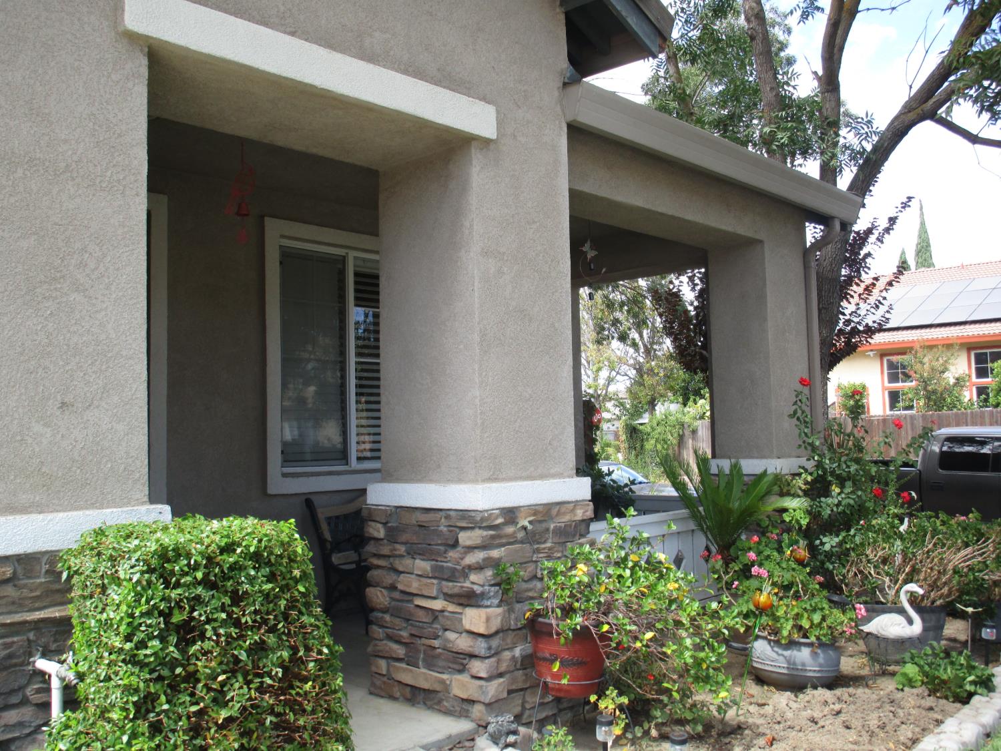
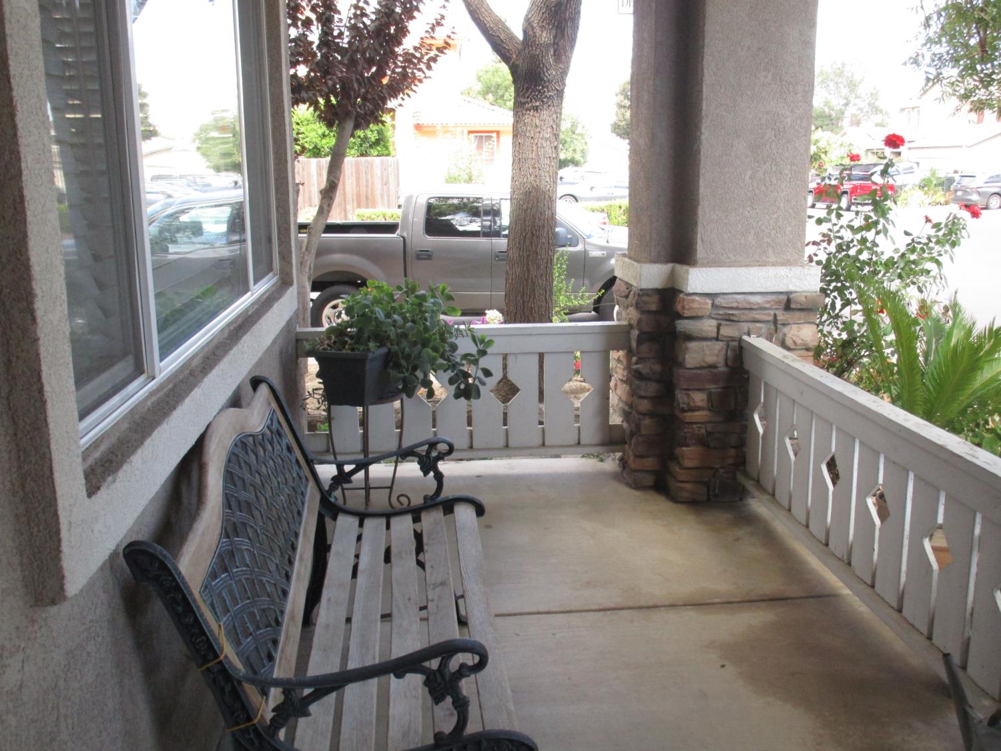
Majestic - 4 bedroom / 2.5 bath Meticulously well kept home in the Stonebridge established neighborhood. This home features custom architectural details with vaulted ceilings and elevations through out. Newer Vinyl Plank Wood Floors. Custom Cherry Cabinets through out the home. Elevated Transom windows through out for natural light. Oversized Family Room with Fireplace for large family gatherings. Refreshed Kitchen with custom cherrywood cabinets, synthetic counters and a breakfast nook. Formal Dining and Living Room adds comfort, stye and extra living space. Split level stairway with wood railing and built in shelving. Double Doors Lead into a Spacious and inviting Primary Bedroom .Primary bath offers a sunken tub for relaxation. Large glass shower stall and double closets. All 4 generously sized bedrooms are upstairs and laundry room for easy access . The exterior features a corner lot with beautiful front and back yard landscaping. An oasis of blooming shrubs, fruit trees, palm trees, tropical plants, soft lawns and flower beds makes this home the crown jewel of the neighborhood. The back yard is peaceful and tranquil featuring a Fully covered large back patio for BBQ's and entertaining. Quaint front porch for coffee and conversation. Prime Location with Joseph Widmer Elementary School and Apolinar Sangalang Park just steps away. Corner lot gives you more privacy with no neighbors behind or beside you on one side. Storage shed for extra storage. Minutes away from the 1-5 for easy commute. If your looking for your dream home for you and your family ... this is it!!! WELCOME HOME!

$3,859/mo

Est. mortgage payment based on a $580,000 home price.

All estimates are provided by Luxury Presence for informational purposes only. Actual amounts may vary.

Additional information

MLS® ID
226111194

Interior Features

Bedrooms
4
Bathrooms
3
Fireplace
Yes
Cooling
Yes
Heating
Yes
Basement
No

Exterior Features

Lot Size
0.12 Acres

Other Property Details

Garage
Yes
View
Yes
55+/Senior Community
No
MLS provider logo

Courtesy of Debra Diamond Realty, Debra Diamond,
Listing Contact:  

Data maintained by METROLIST® may not reflect all real estate activity in the market. All information has been provided by seller/other sources and has not been verified by broker. All measurements and all calculations of area (i.e., Sq Ft and Acreage) are approximate. All interested persons should independently verify the accuracy of all information. All real estate advertising placed by anyone through this service for real properties in the United States is subject to the US Federal Fair Housing Act of 1968, as amended, which makes it illegal to advertise 'any preference, limitation or discrimination because of race, color, religion, sex, handicap, family status or national origin or an intention to make any such preference, limitation or discrimination.' This service will not knowingly accept any advertisement for real estate which is in violation of the law. Our readers are hereby informed that all dwellings, under the jurisdiction of U.S. Federal regulations, advertised in this service are available on an equal opportunity basis. 

©2026 METROLIST®. All rights reserved.

Data last updated 5:50 AM UTC


Powered by Luxury Presence
