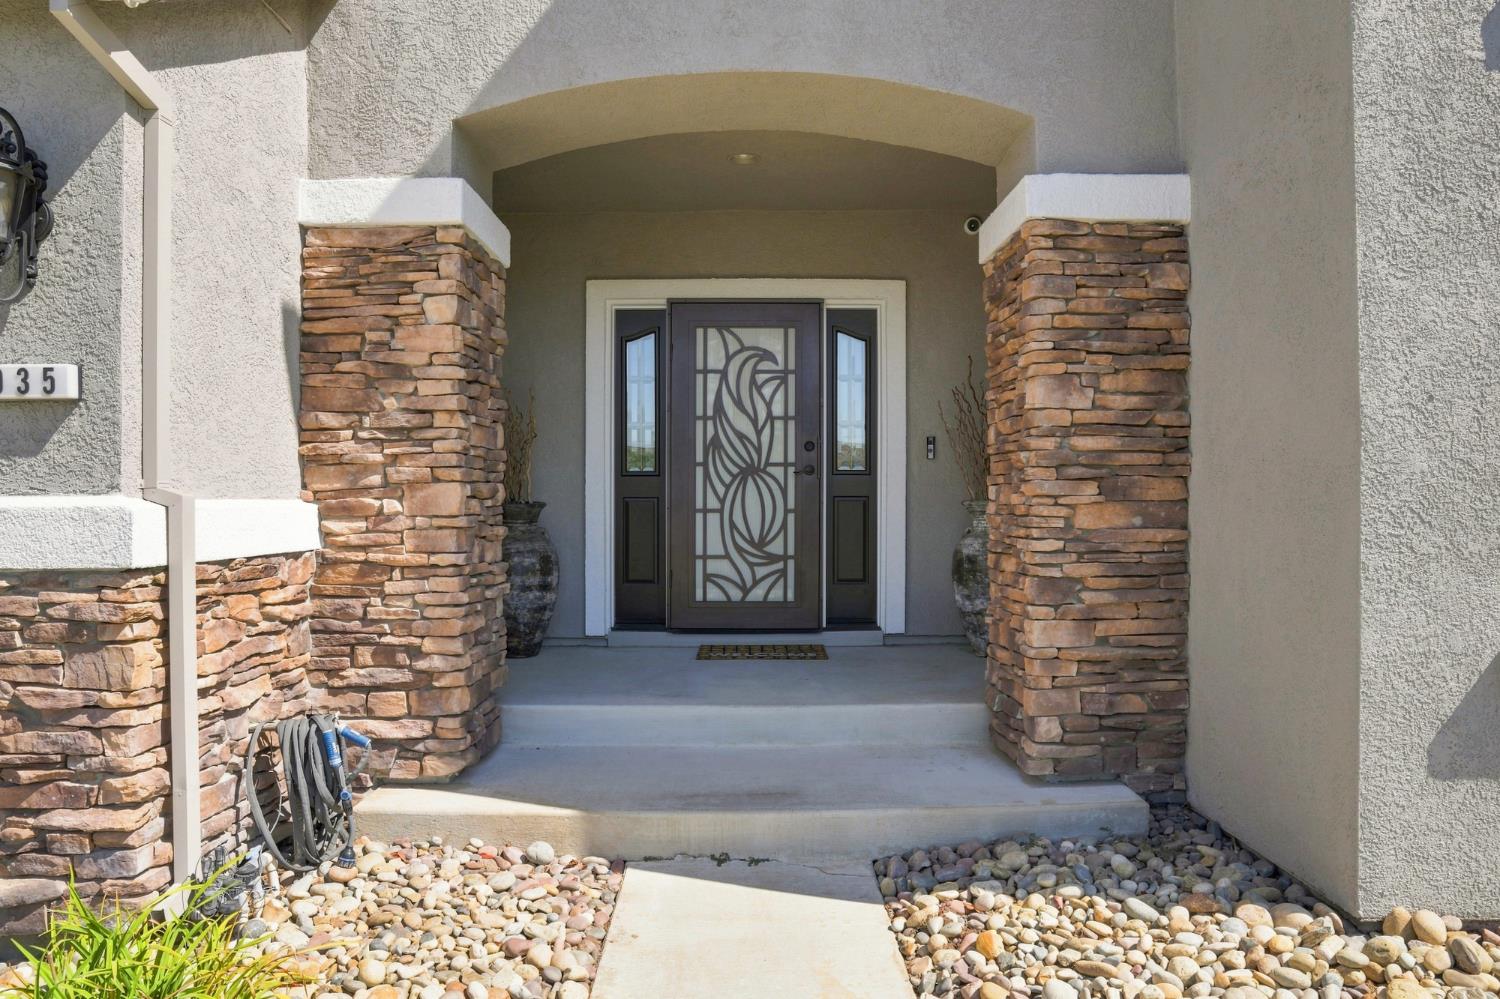
Property photo 1
Property photo 2
Property photo 3
Property photo 4
Property photo 5
4 Beds
4 Baths
3,866 sqft

$829,000

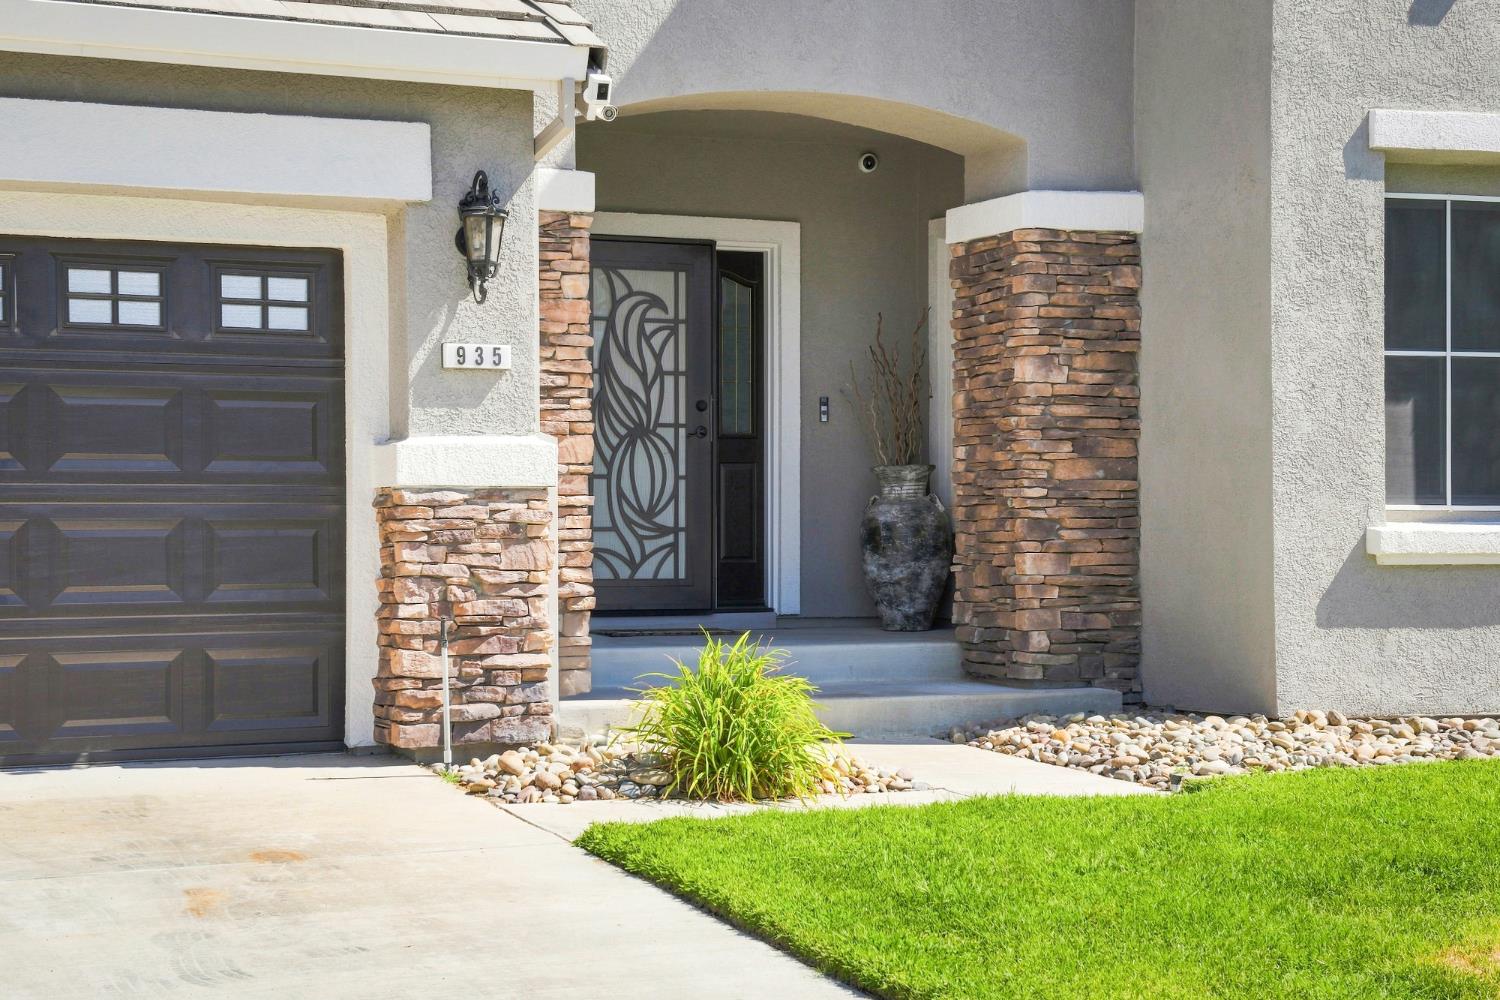
935 Shortland Circle, Manteca CA, 95337

Price per sqft$214.43
Built in2001
Property size3,866 sqft
Property typeResidential

Overview

Active

Listed Aug 13, 2026

Updated 53 min ago

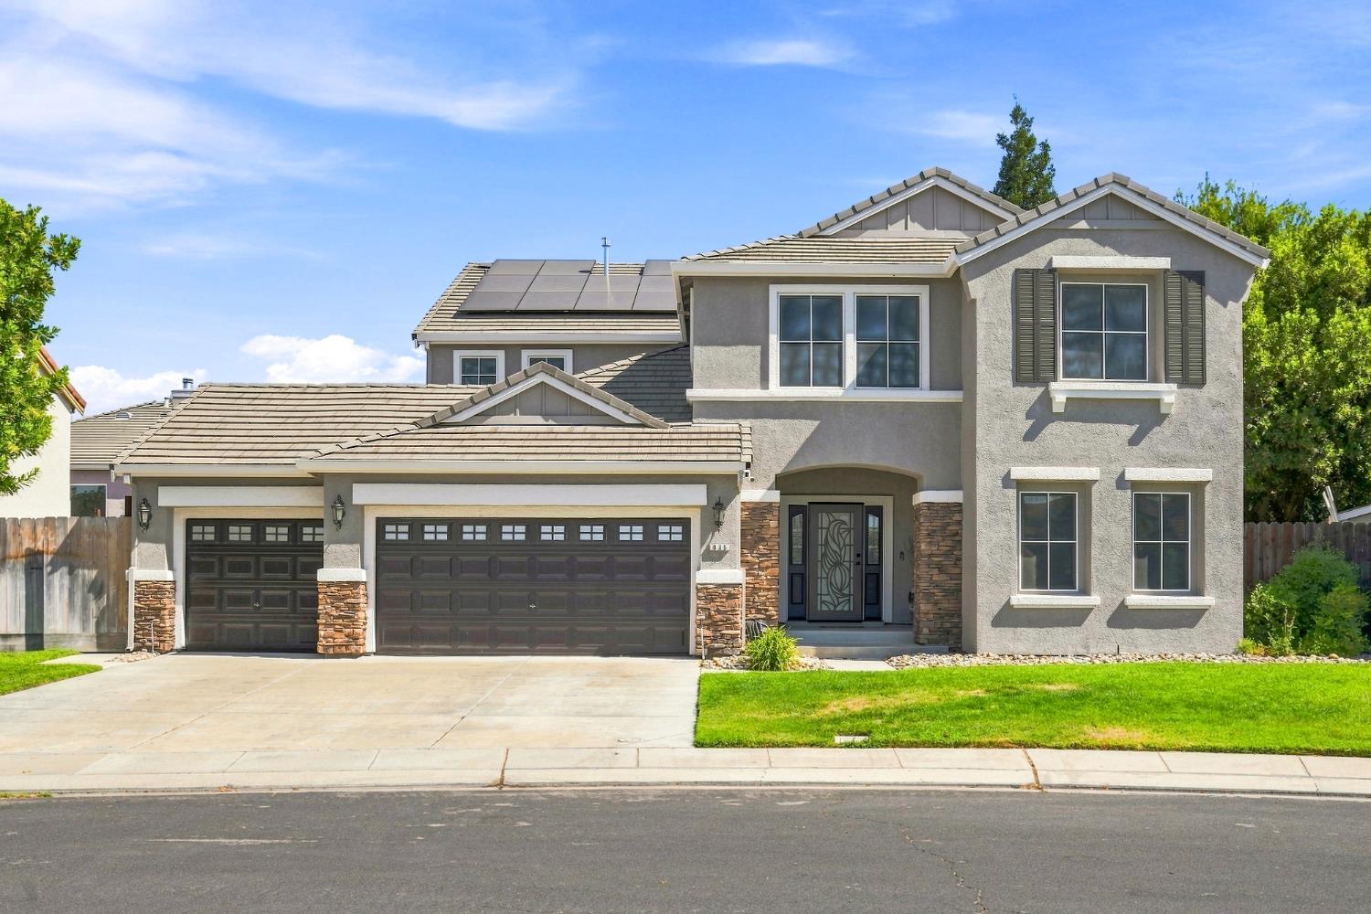
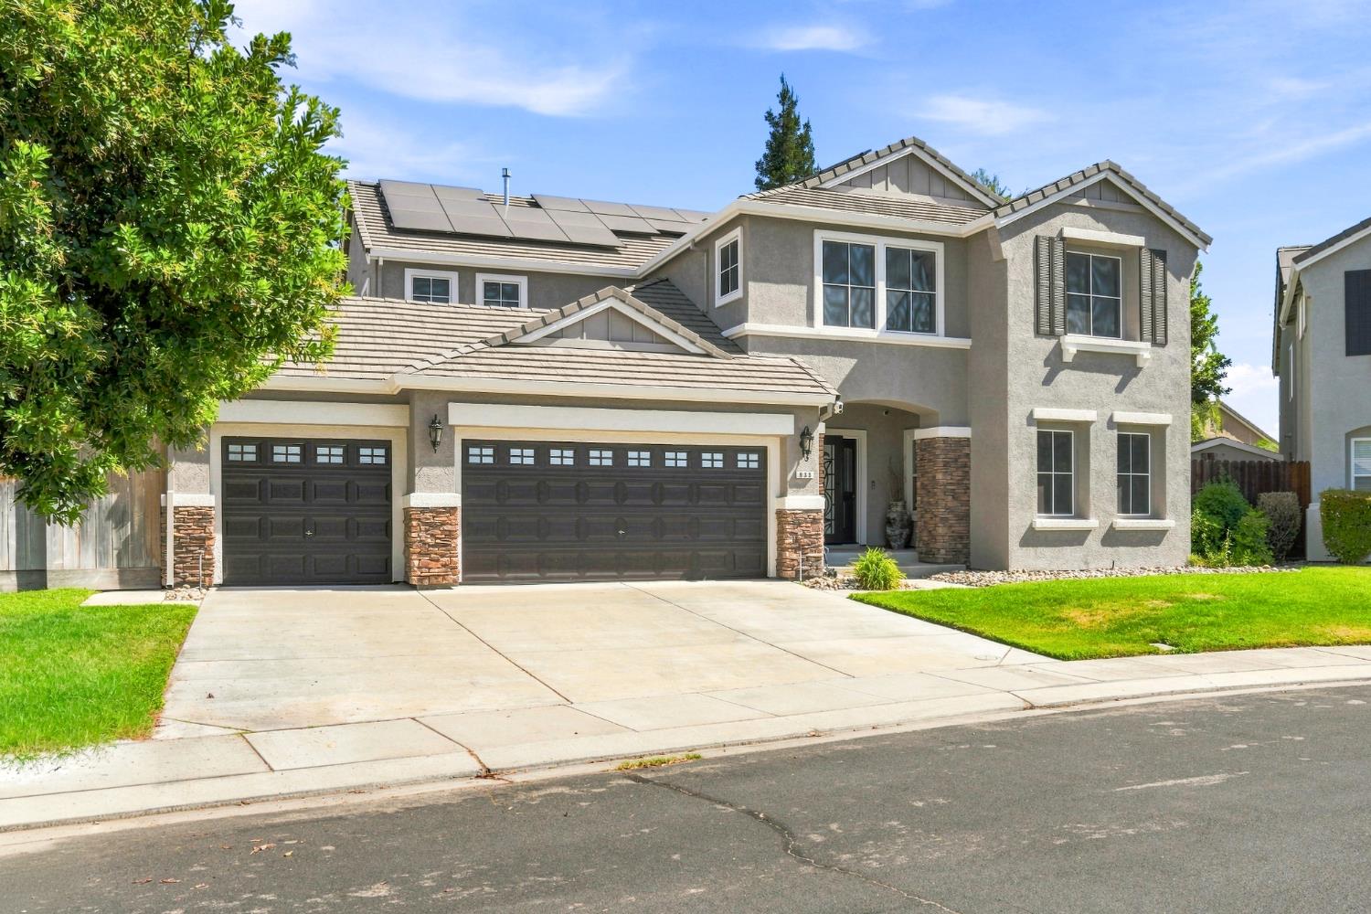
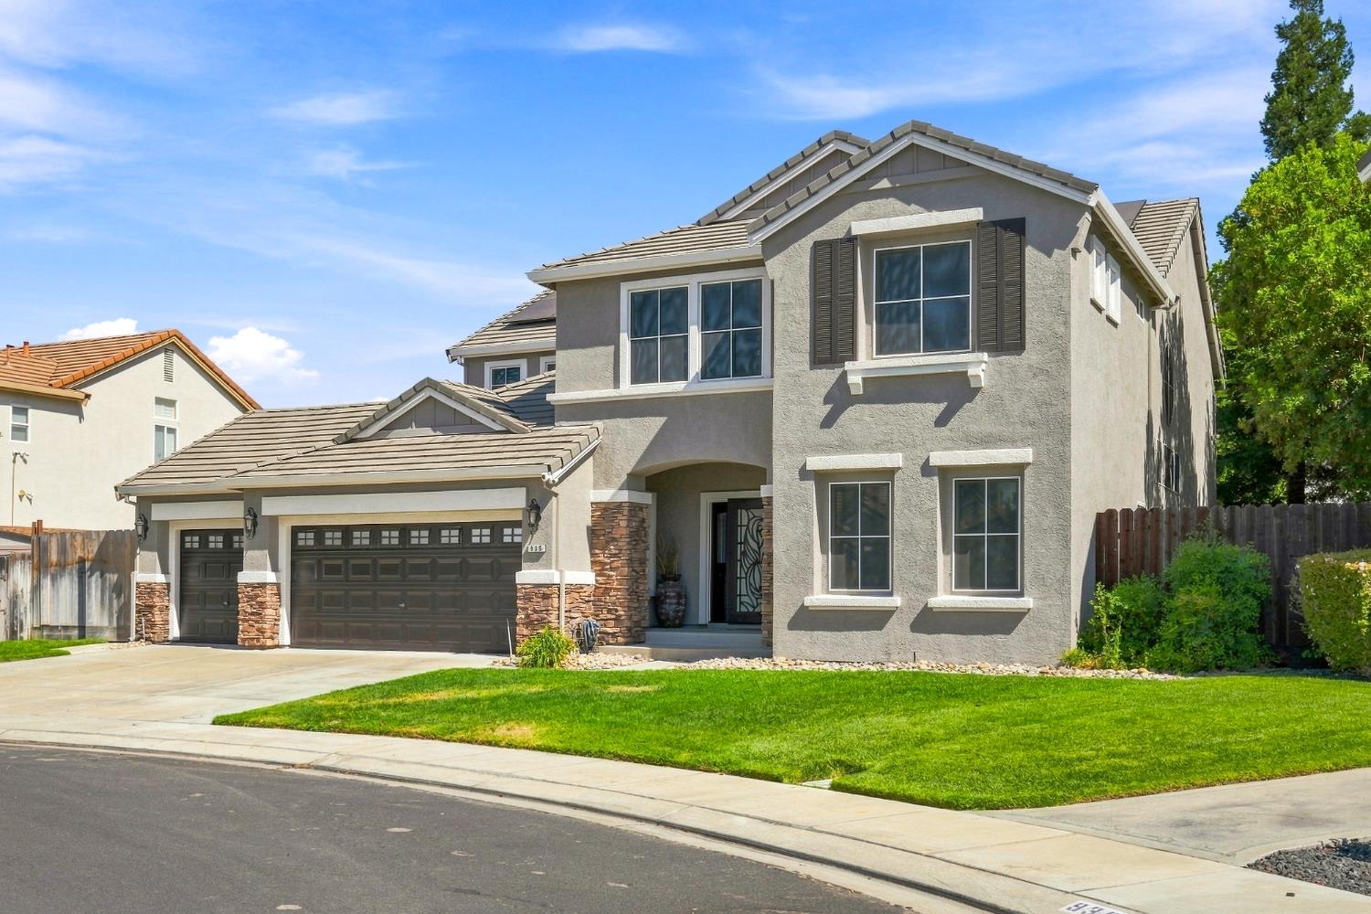
Nearly 3,900 sq. ft. - Downstairs flex room + full bath - Two newer dual-fuel heat-pump HVAC systems - 10 kW owned solar + 12 kWh whole-home battery backup - $130,000+ in energy and efficiency upgrades. Welcome to 935 Shortland Circle in Manteca's Bianchi Ranch, an Atherton-built 4-bedroom, 4-full-bath home offering approximately 3,866 sq. ft., an oversized 3-car garage and no HOA. A versatile first-floor flex room with a full bathroom downstairs offers options for multigenerational living, guest accommodations, a dedicated home office, gym or media room. A sweeping curved staircase, cathedral ceilings, architectural columns and gallery overlook highlight the home's impressive scale, while large-format porcelain tile flooring with granite inlays, plantation shutters and newer interior and exterior paint add distinctive finishes. The open kitchen and family room feature granite countertops, stainless steel appliances, built-in refrigerator, gas cooktop, built-in oven, center island with sink, breakfast area and walk-in pantry, plus separate formal living and dining rooms. Two gas fireplaces include a double-sided fireplace serving the living area and primary suite. Upstairs, the spacious primary suite includes a private sitting area, walk-in closet, dual sinks, jetted tub and separate shower, with an upstairs laundry room nearby. More than $130,000 has been invested in energy and efficiency upgrades, including the owned 10 kW solar system, 12 kWh whole-home battery backup, two newer dual-fuel heat-pump HVAC systems with one serving each floor, NASA-developed attic radiant barrier and 14 inches of additional attic-floor insulation. Additional improvements include a new water heater, and the oversized 3-car garage includes an EV charging wand. Outside, enjoy a fenced backyard, patio and landscaped front and rear yards. Nearly 3,900 sq. ft., multigenerational flexibility, four full baths, extensive energy upgrades and a 3-car garage create an exceptional combination of space and function. Includes Zillow 3D tour, floor plan and professional video tour.

$5,515/mo

Est. mortgage payment based on a $829,000 home price.

All estimates are provided by Luxury Presence for informational purposes only. Actual amounts may vary.

Additional information

MLS® ID
226096614

Interior Features

Bedrooms
4
Bathrooms
4
Fireplace
Yes
Cooling
Yes
Heating
Yes
Basement
No

Exterior Features

Lot Size
0.17 Acres

Other Property Details

Garage
Yes
Pets Allowed
Yes
55+/Senior Community
No
MLS provider logo

Courtesy of LPT Realty, Inc, Jennifer Irwin,
Listing Contact:  

Data maintained by METROLIST® may not reflect all real estate activity in the market. All information has been provided by seller/other sources and has not been verified by broker. All measurements and all calculations of area (i.e., Sq Ft and Acreage) are approximate. All interested persons should independently verify the accuracy of all information. All real estate advertising placed by anyone through this service for real properties in the United States is subject to the US Federal Fair Housing Act of 1968, as amended, which makes it illegal to advertise 'any preference, limitation or discrimination because of race, color, religion, sex, handicap, family status or national origin or an intention to make any such preference, limitation or discrimination.' This service will not knowingly accept any advertisement for real estate which is in violation of the law. Our readers are hereby informed that all dwellings, under the jurisdiction of U.S. Federal regulations, advertised in this service are available on an equal opportunity basis. 

©2026 METROLIST®. All rights reserved.

Data last updated 5:59 PM UTC


Powered by Luxury Presence
